
Permit-Ready Architectural, MEP & Structural Drawings for USA
We help homeowners, contractors, and developers turn their ideas into accurate, permit-ready construction drawings tailored to U.S. requirements. From architectural plans to MEP and structural drawings, everything is delivered professionally, efficiently, and 100% remotely.
13 August 2026
Robert A.

13 August 2026
Honestly, I was hesitant at first about working remotely, but BrixArch made the whole process really easy. They understood what we wanted, made several improvements to the layout, and the exterior visualization helped us see the project before moving forward.
Michael R.
16 August 2026
Really happy with the work from Brixach we had a basic for our remodel and they helped turn it into a proper design. The 3D visuals were a big help.
Reid Beaumont

13 August 2026
Great experience with BrixArch. The interior design came out exactly how we wanted.
Sarah M.
21 August 2026
Brixarch made the entire process smooth and professional. Their team understood my vision. delivered high quality work, and paid great attention to detail. Really happy with the final result.
Willow Howell
17 August 2026
We reached out because we had a lot of ideas but didn’t really know how to put them together. BrixArch helped make sense of everything.
Sanford S. Johnson
18 August 2026
Terence E. Rayford
18 August 2026
We needed plans for a remodel and weren’t sure what we actually needed. They explained the process and helped us get everything organized.
Henry R.
18 August 2026
The interior layout made a huge difference for us. We were struggling with the space before, and the new design made much more sense.
Henry R.T. Strong
18 August 2026
BrixArch did our exterior design and visualization. The final concept was exactly the kind of direction we were looking for.
Matthew T. Burkholder
21 August 2026
Jesse B.
21 August 2026
Working with BrixArch saved us weeks on coordination. Their BIM models were clean, clash-free, and the team responded same-day.
Aaron Richardson
21 August 2026
BrixArch took our concepts and turned them into construction-ready drawings faster than any team we’ve worked with. Professional, creative, and easy to collaborate with.
Edurado
OUR STORY
The Journey Behind BrixArch
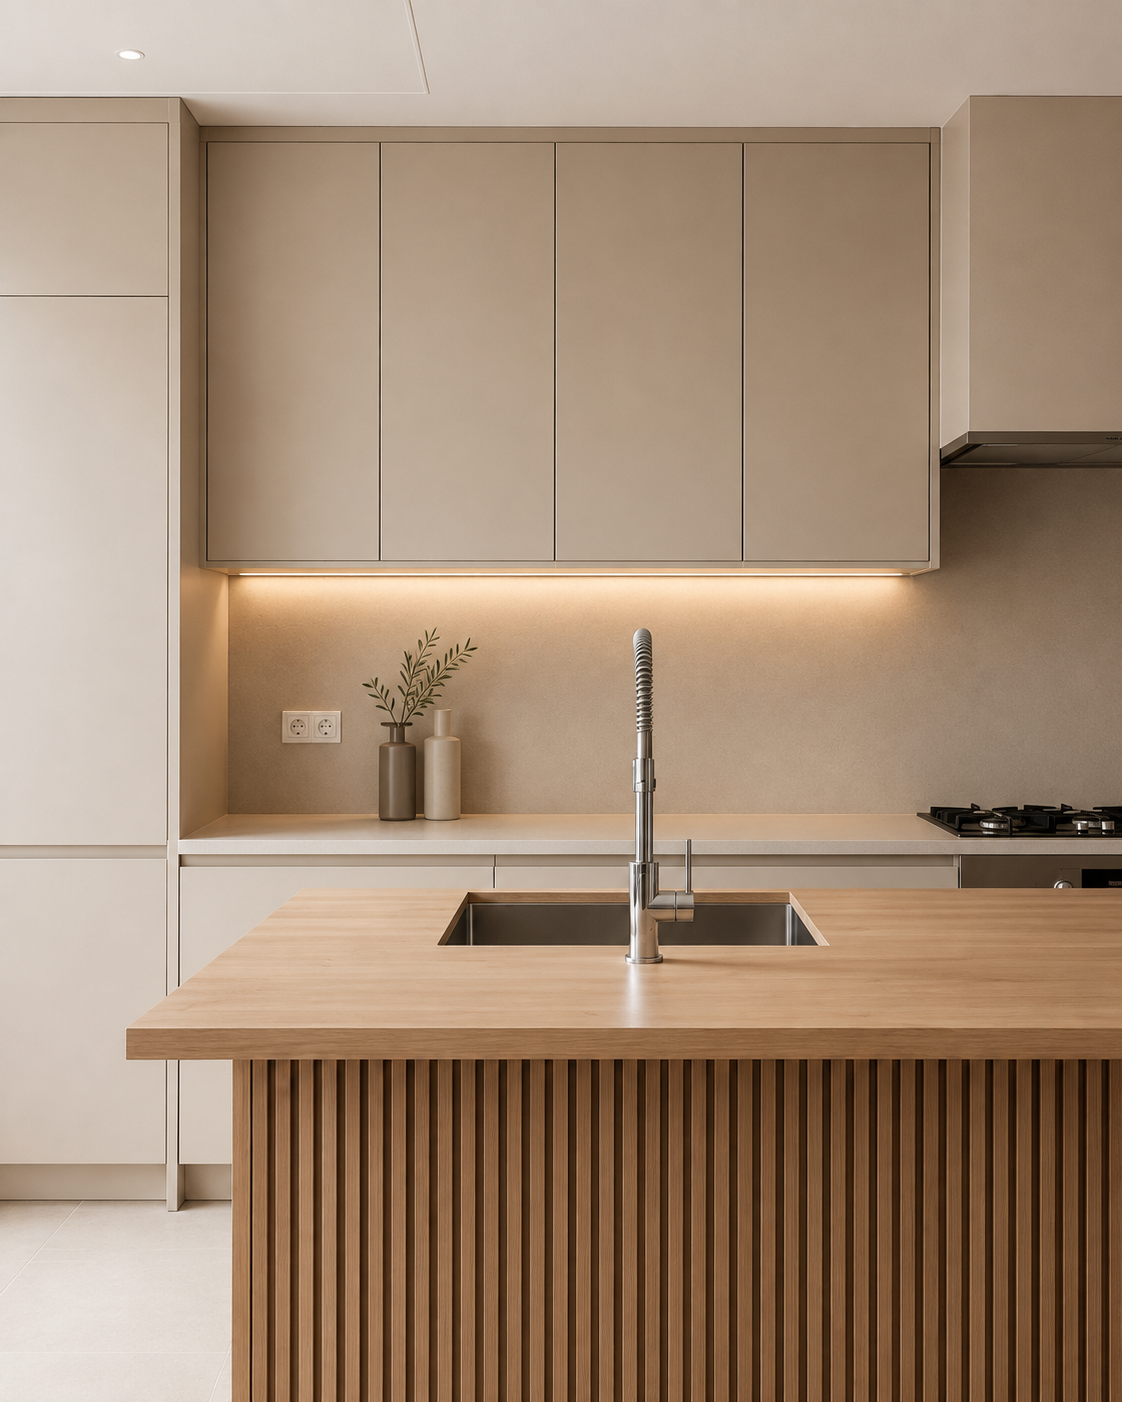
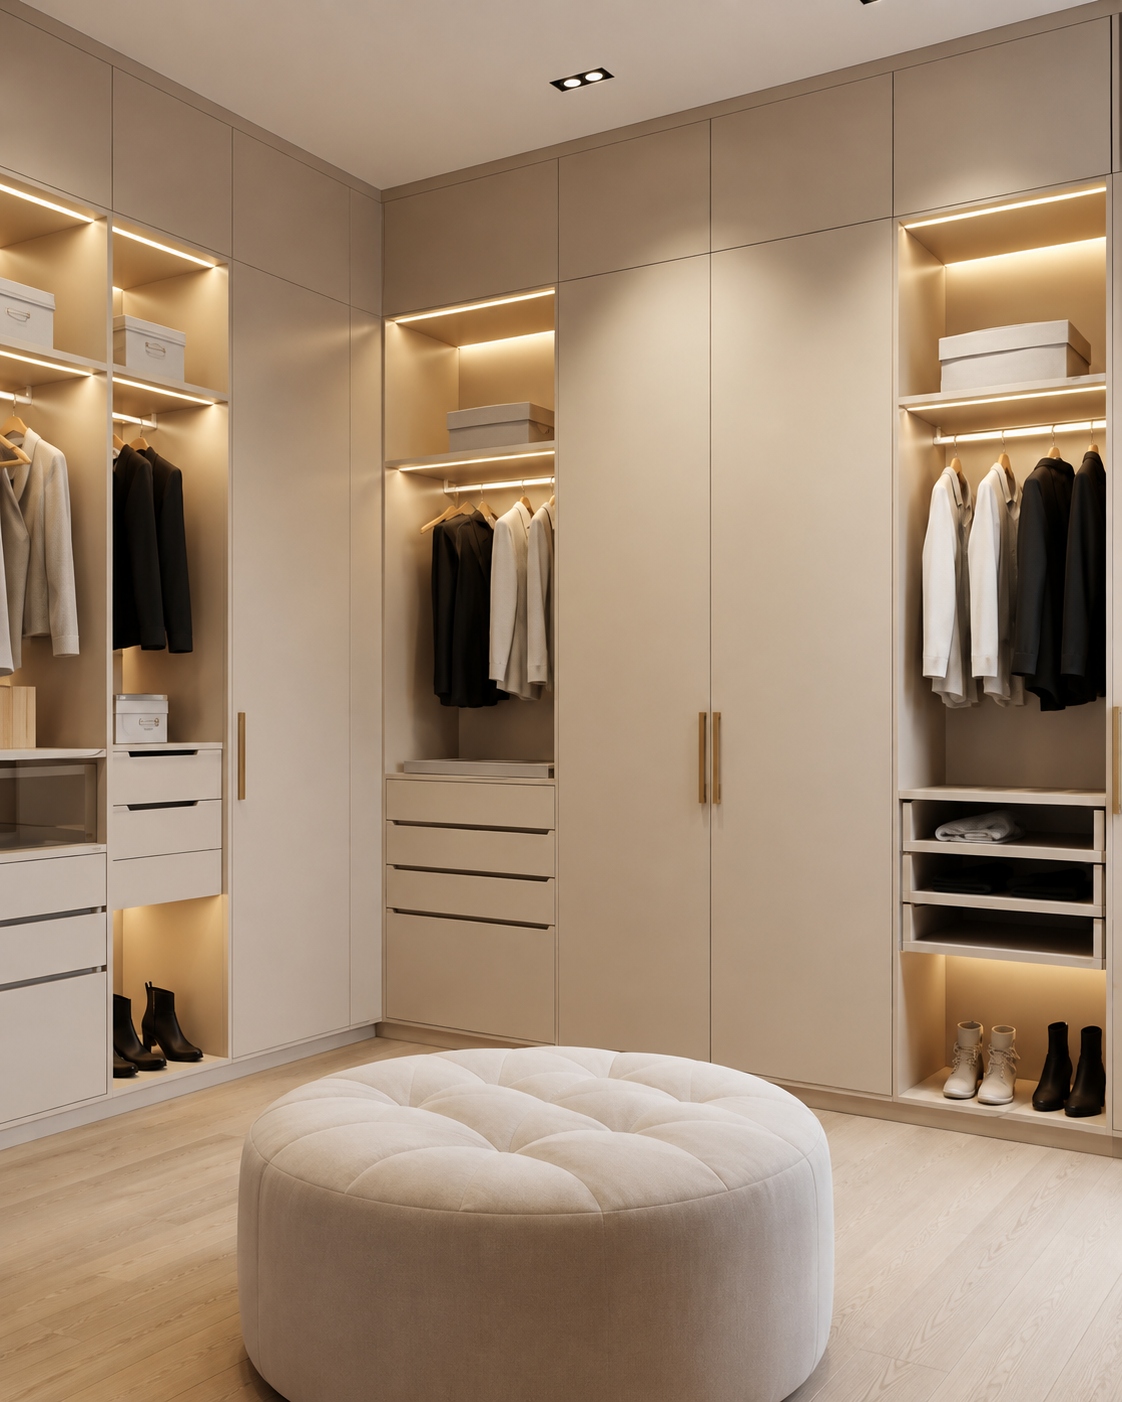
At BrixArch, we believe great spaces are more than beautiful structures. They are carefully considered environments shaped around people, purpose, and place. Our approach combines architectural thinking with thoughtful interior design to create spaces that feel distinctive, functional, and timeless.
OUR EXPERTISE
Foundations of Exceptional Architecture
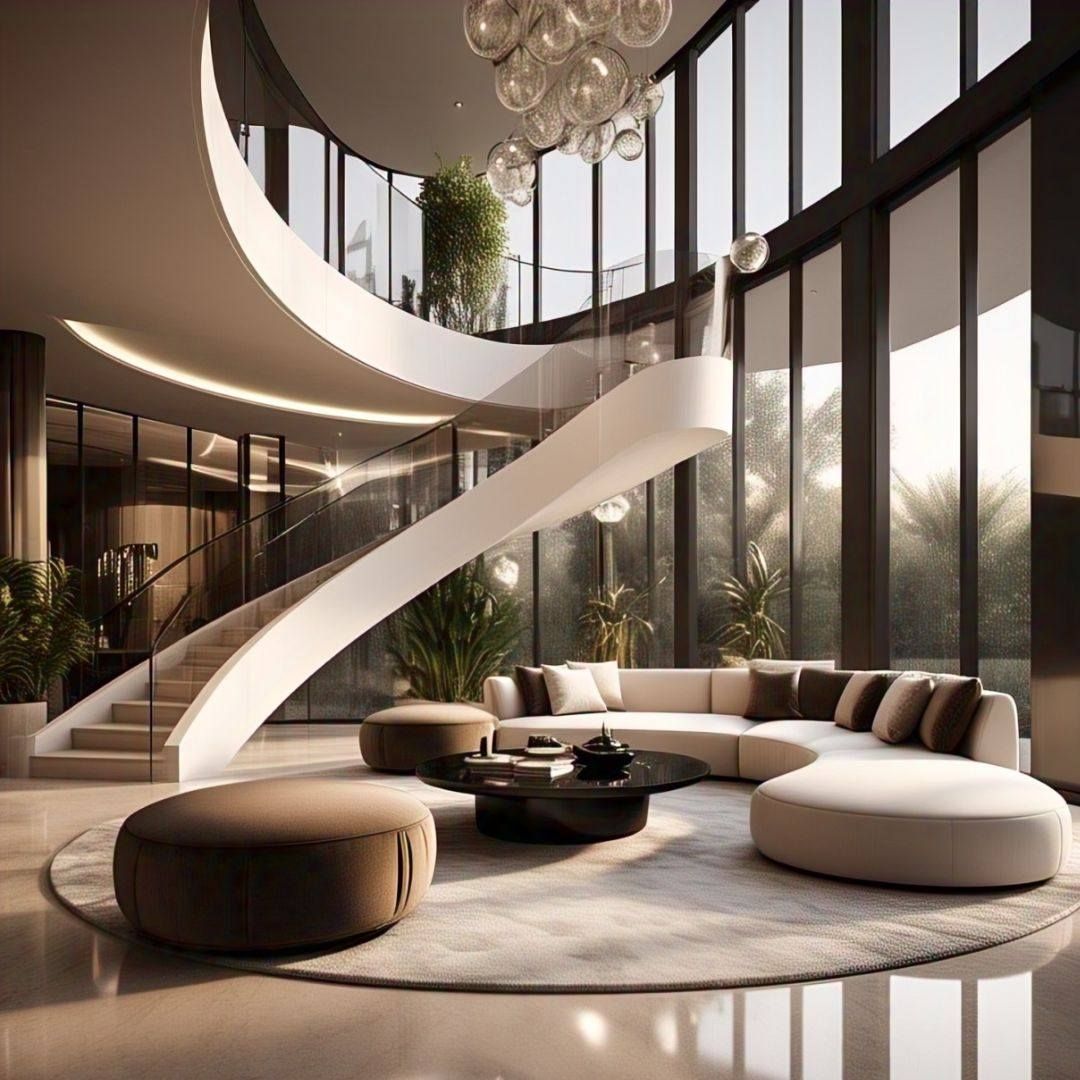
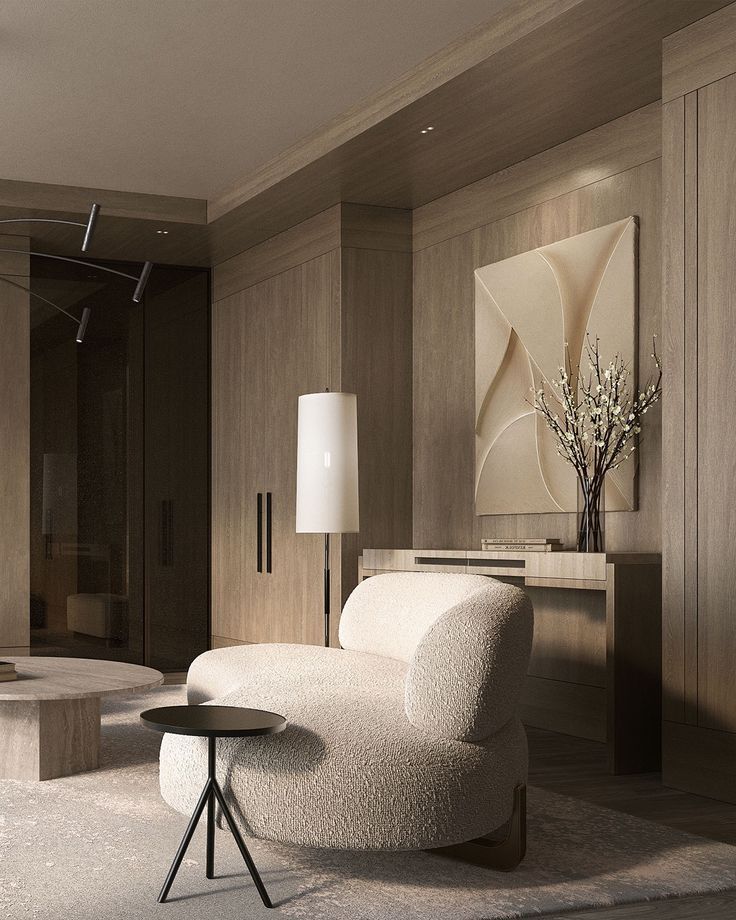
Every project begins with a clear understanding of its purpose, surroundings, and the people who will experience it. We bring together creativity, precision, and practical thinking to develop spaces that balance beauty with function.
OUR SERVICES
Complete Design Solutions for Exceptional Spaces
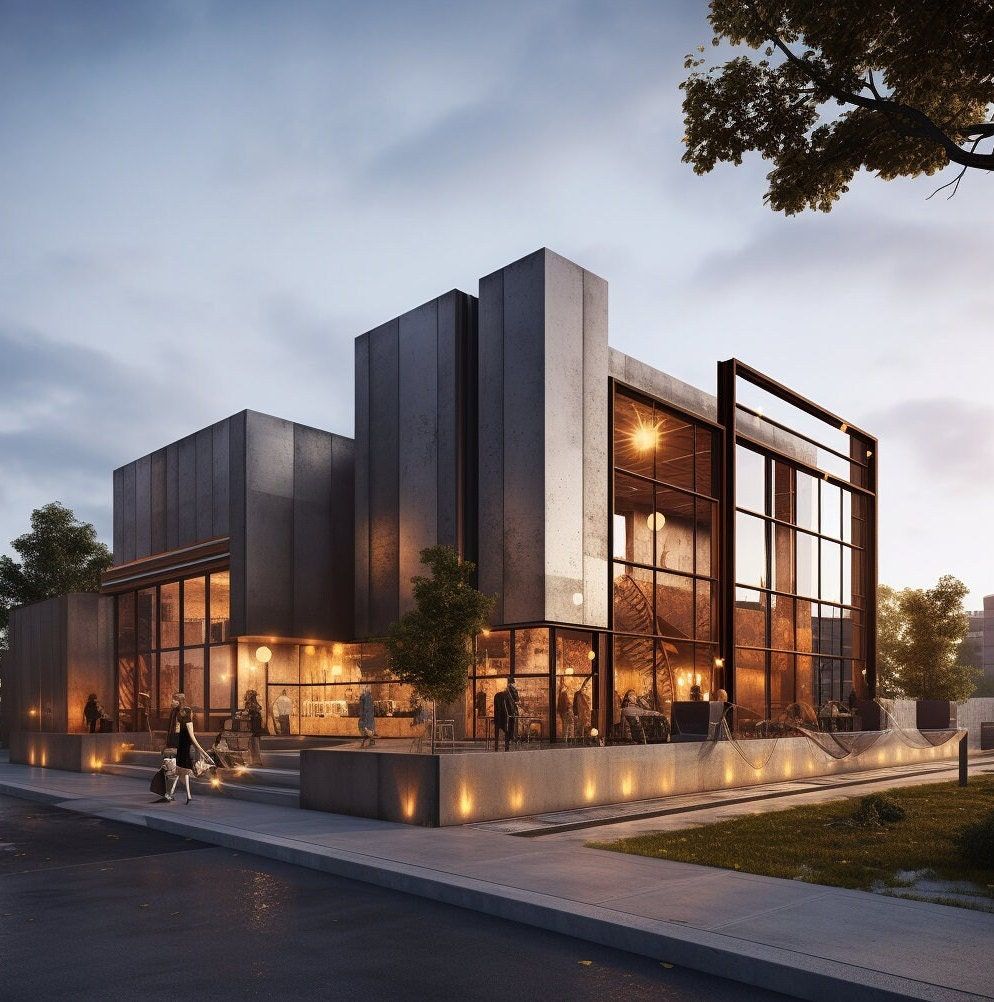
We create thoughtful architectural concepts that balance form, function and timeless character.
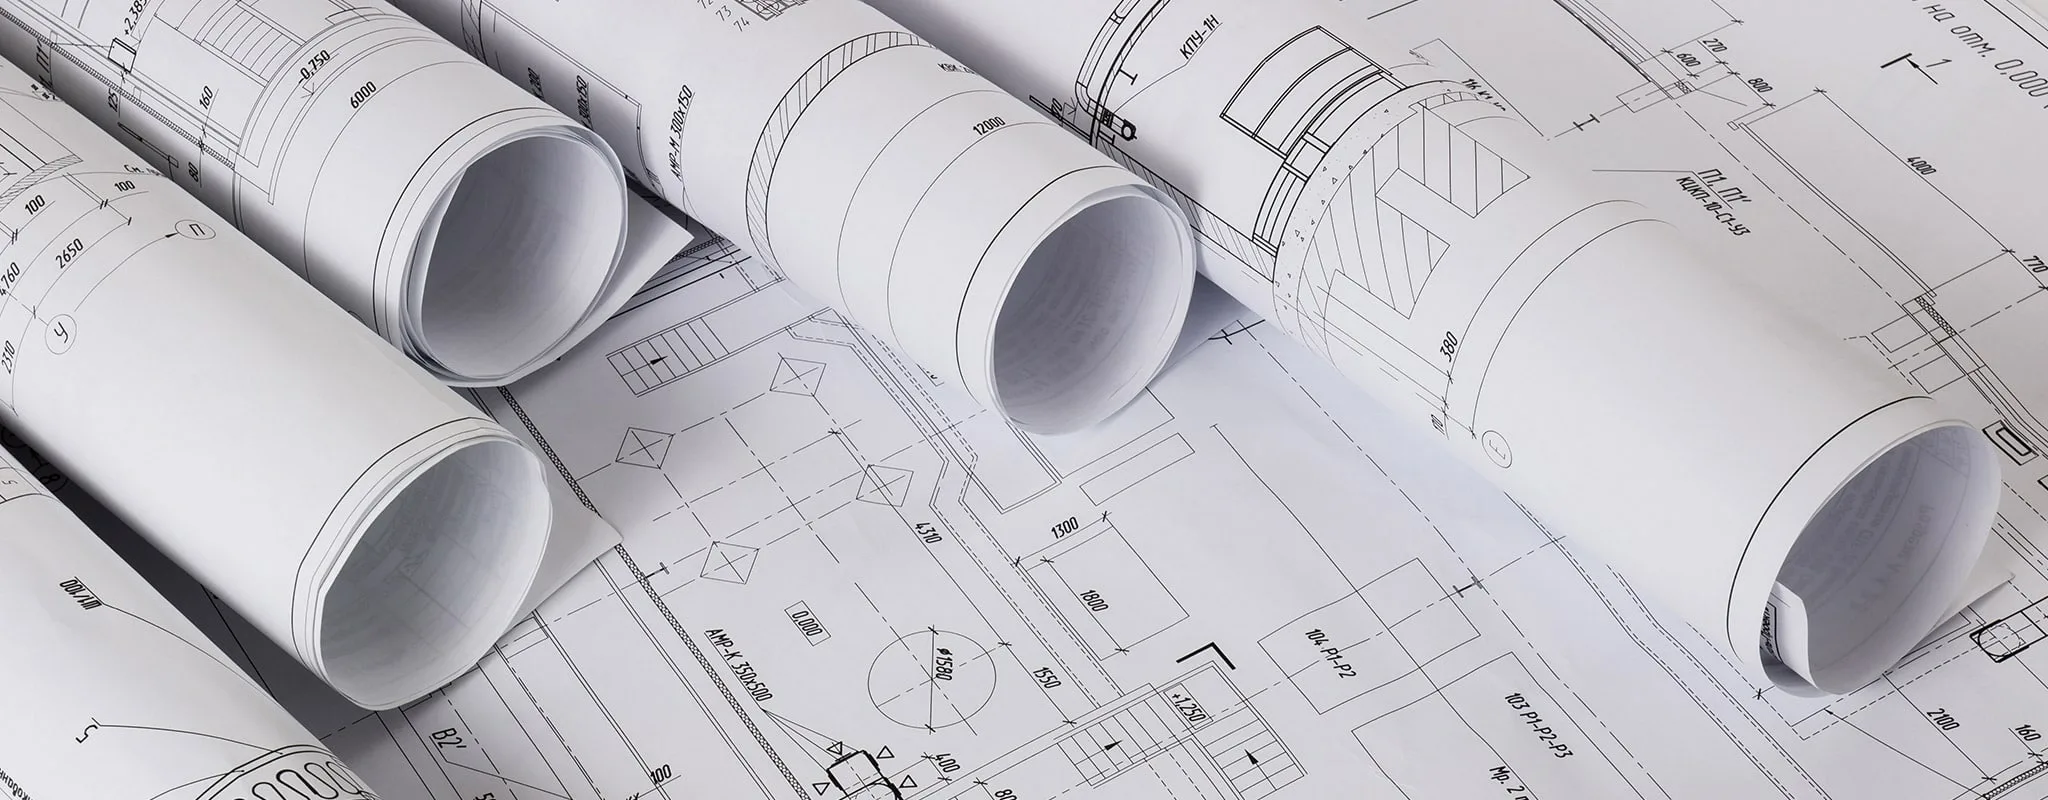
Detailed technical drawings and permit documentation that turn design ideas into buildable realities.
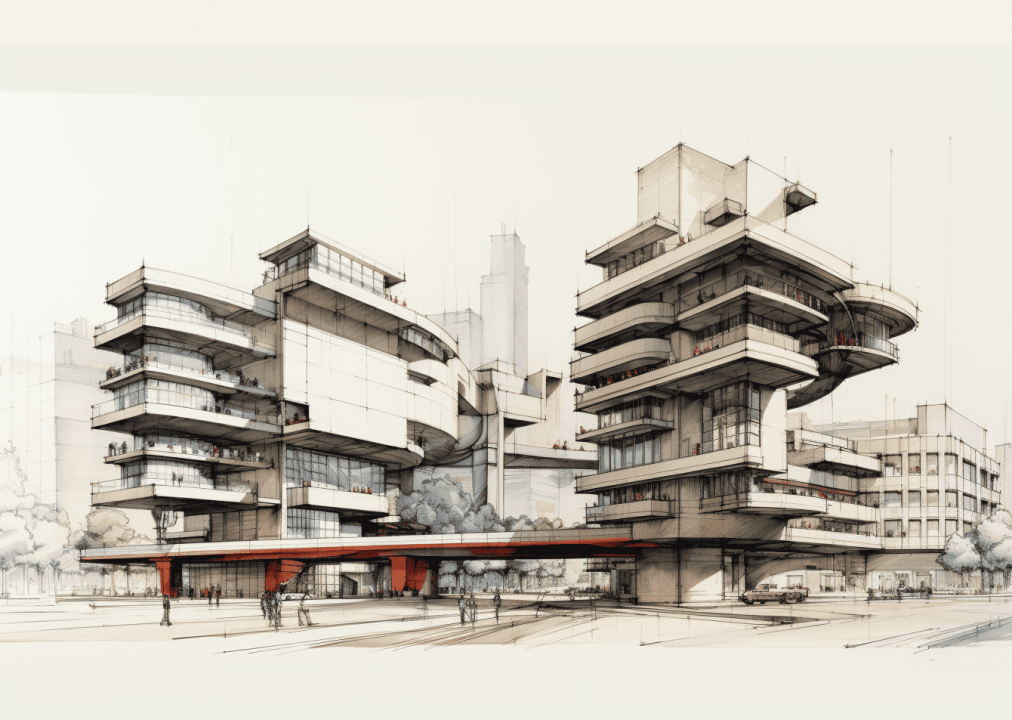
High-quality 3D visualizations that bring materials, spaces and architectural ideas to life.
Creating distinctive architectural spaces shaped by function, context, and contemporary living.
Thoughtful interiors that balance materiality, comfort, functionality, and visual character.
Planning spaces intelligently to improve movement, usability, and everyday experience.
Bringing design concepts to life through detailed and realistic visual representations.
WHY WORK WITH US
What Makes BrixArch Different
Every decision is guided by the needs, function, and character of the space.
We believe refined spaces are created through thoughtful details and careful execution.
We work closely with our clients to turn their vision into a clear and considered design.
Our designs balance timeless aesthetics with practical solutions that stand the test of time.
OUR PORTFOLIO
Explore Our Architectural Projects
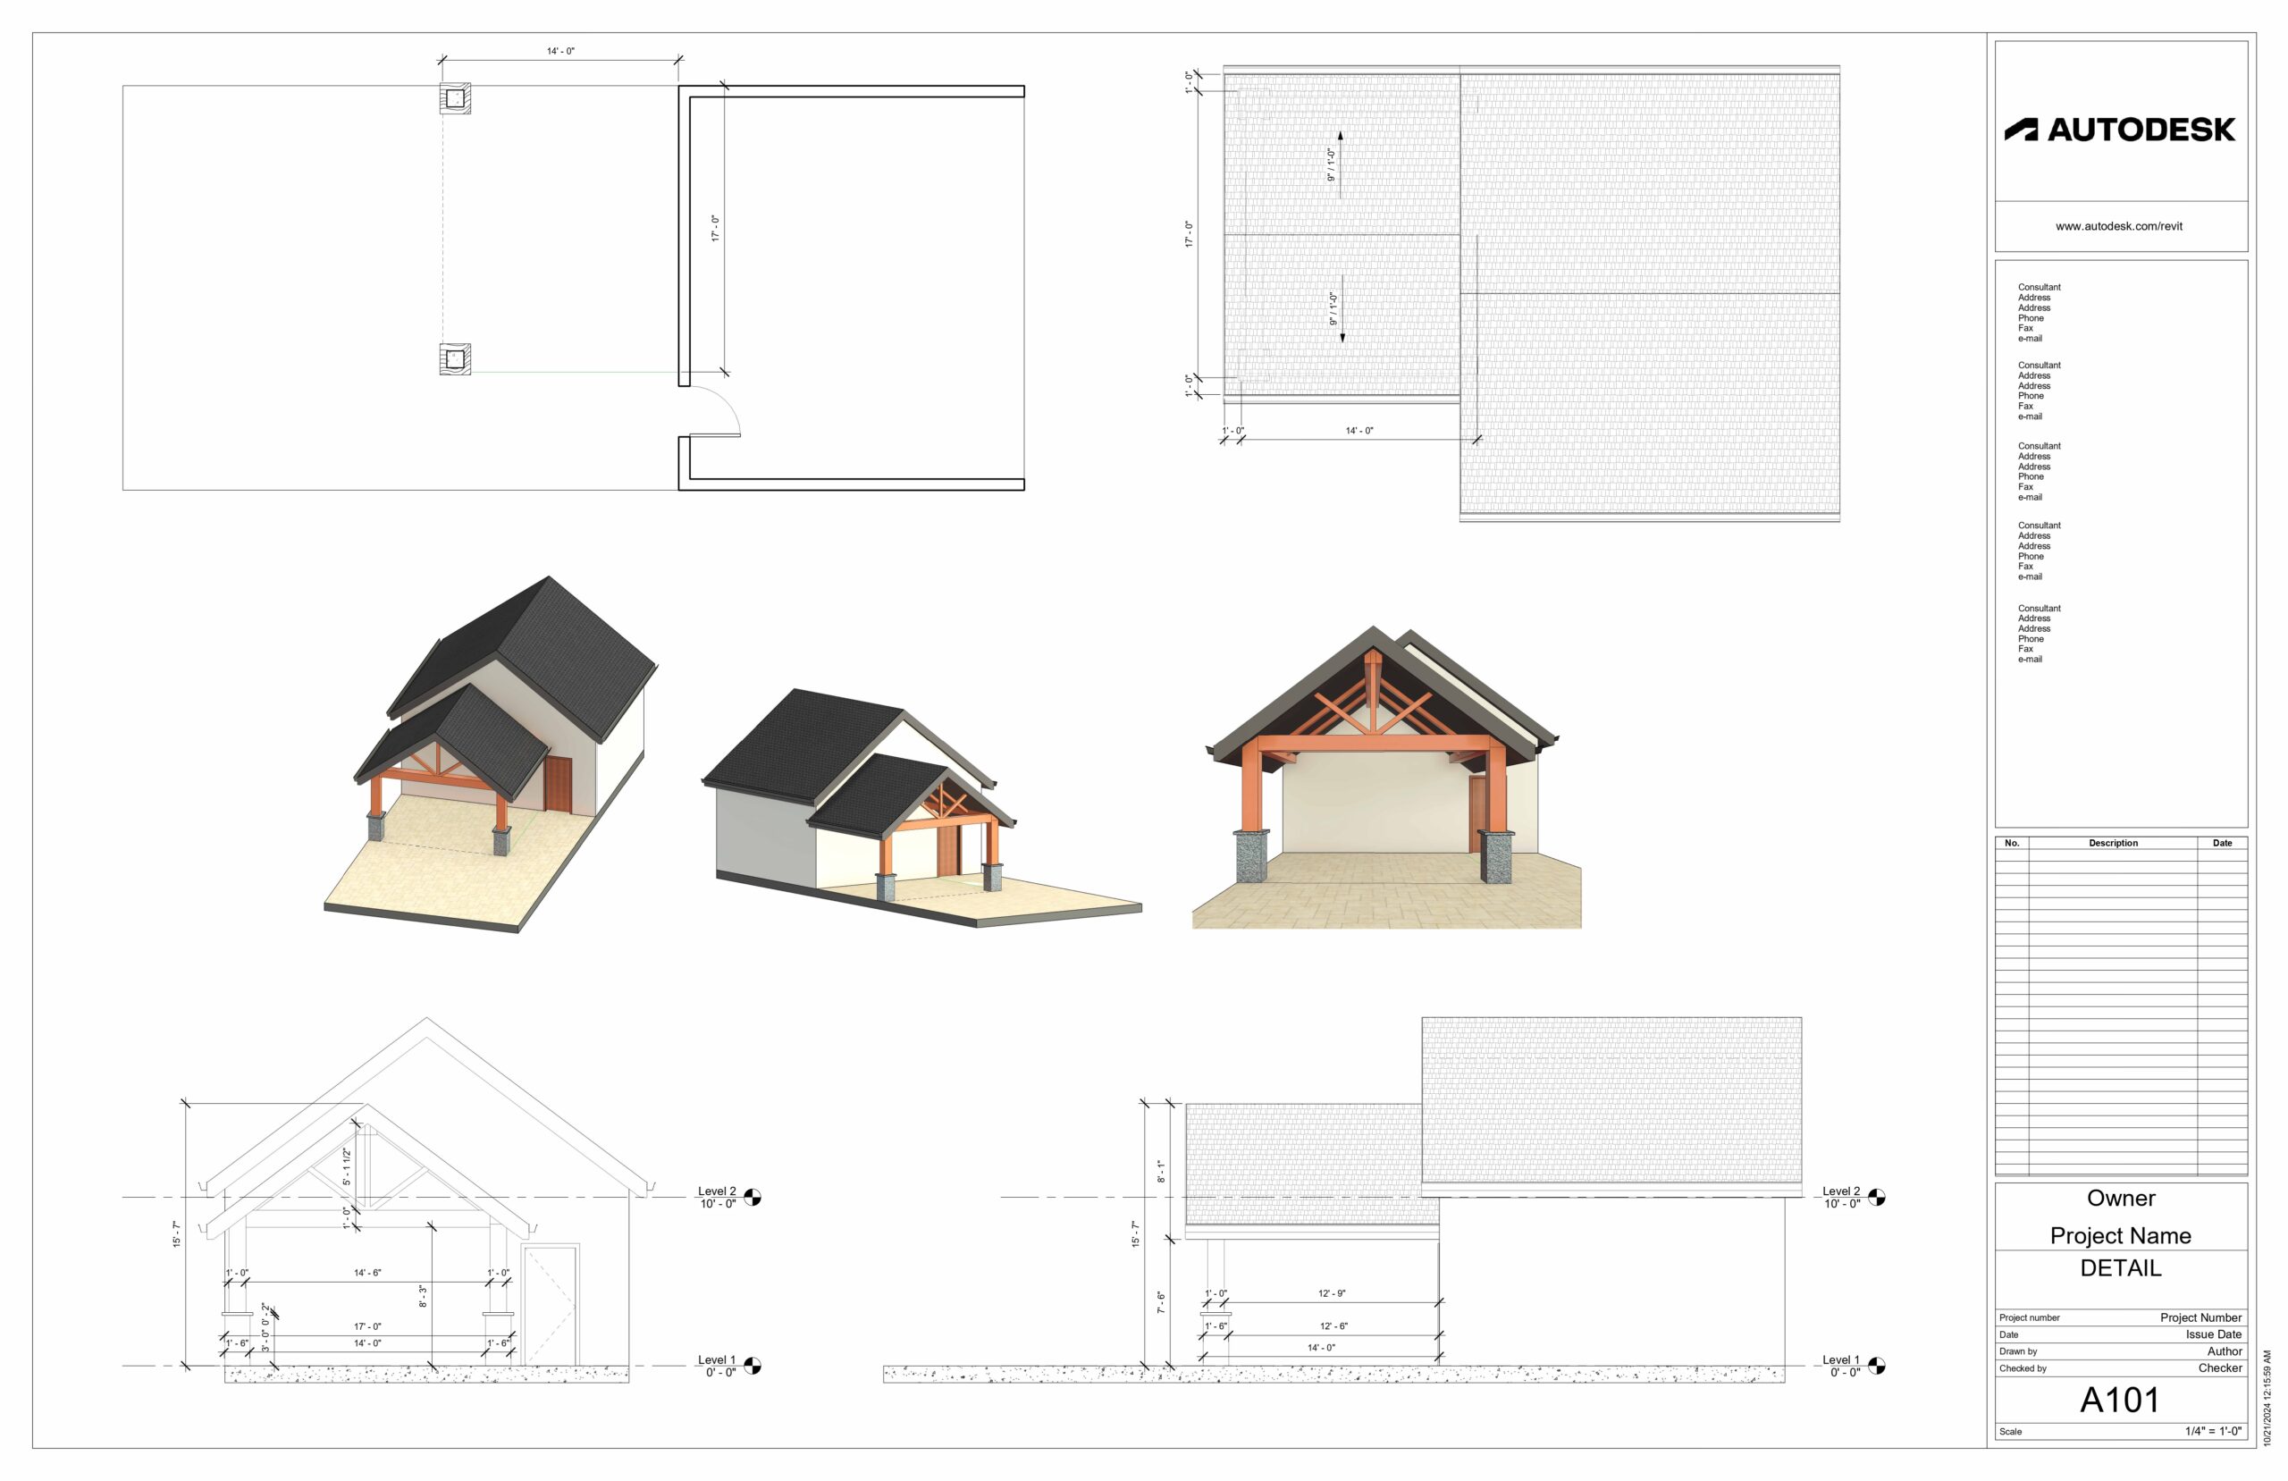
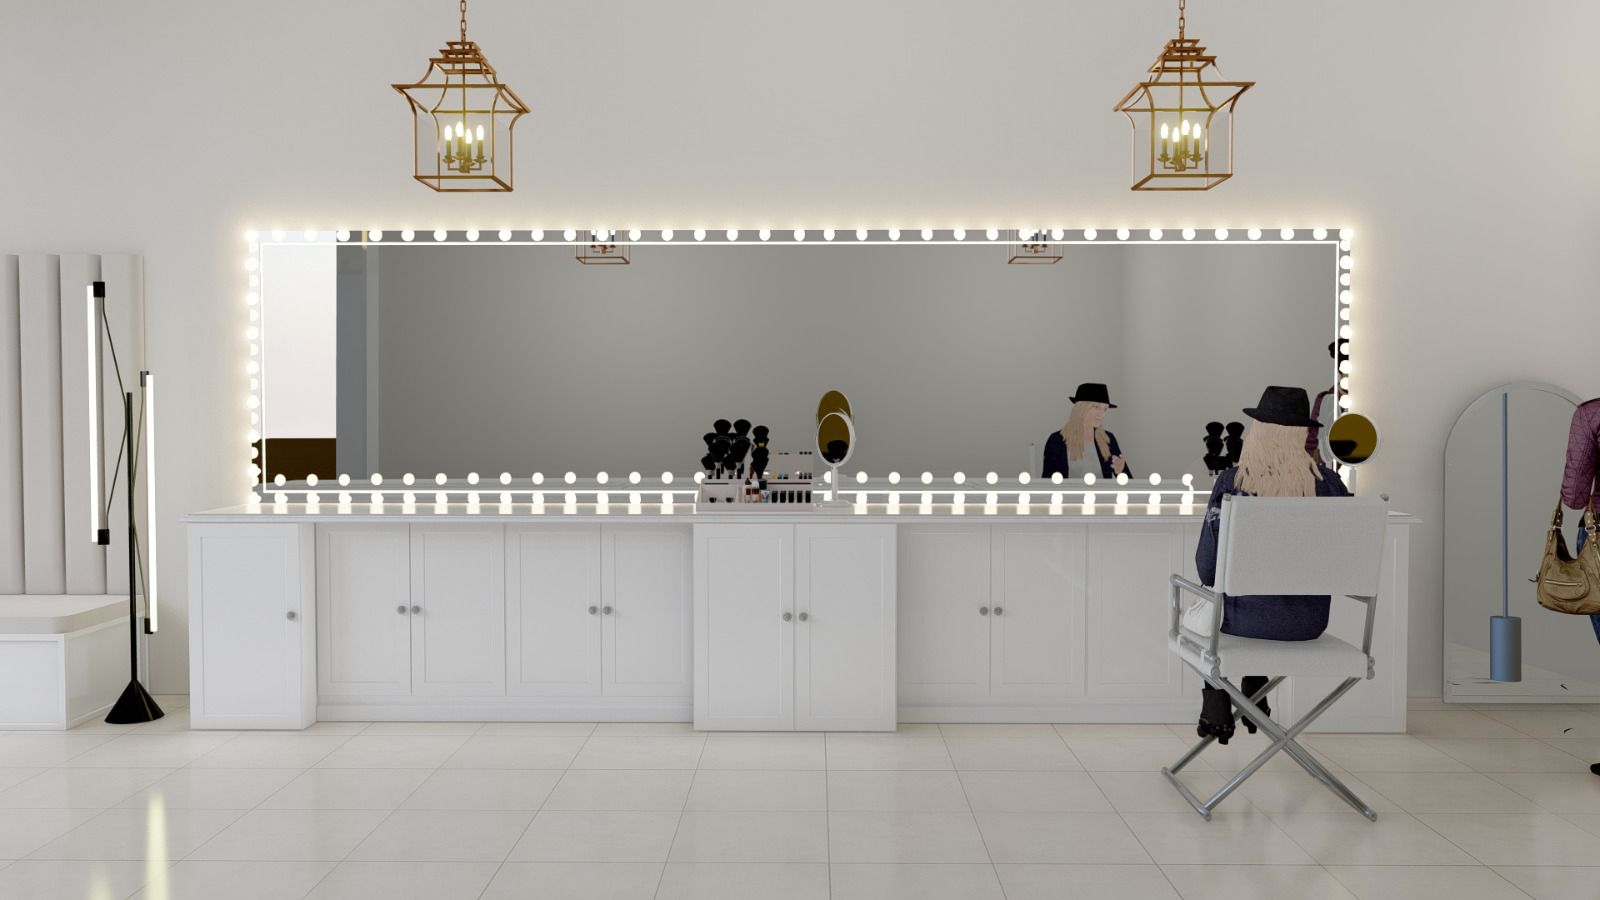
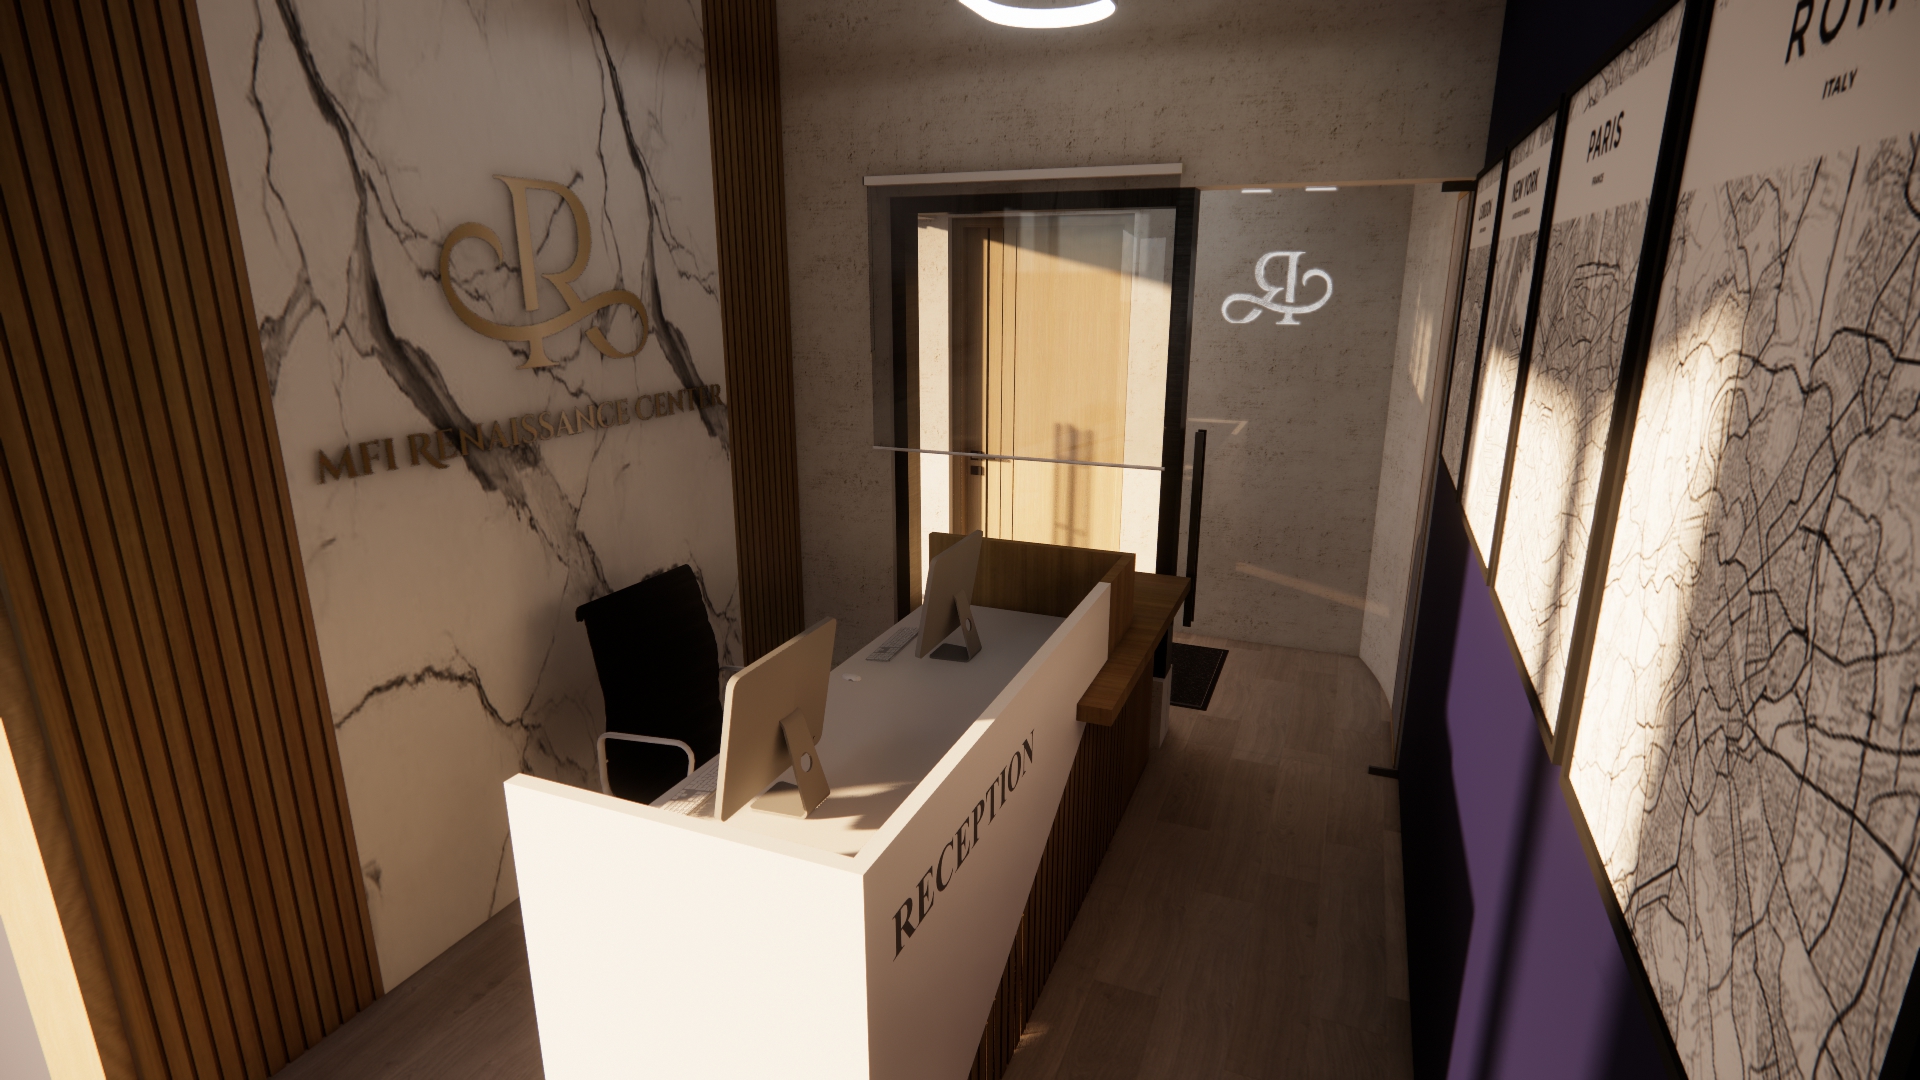
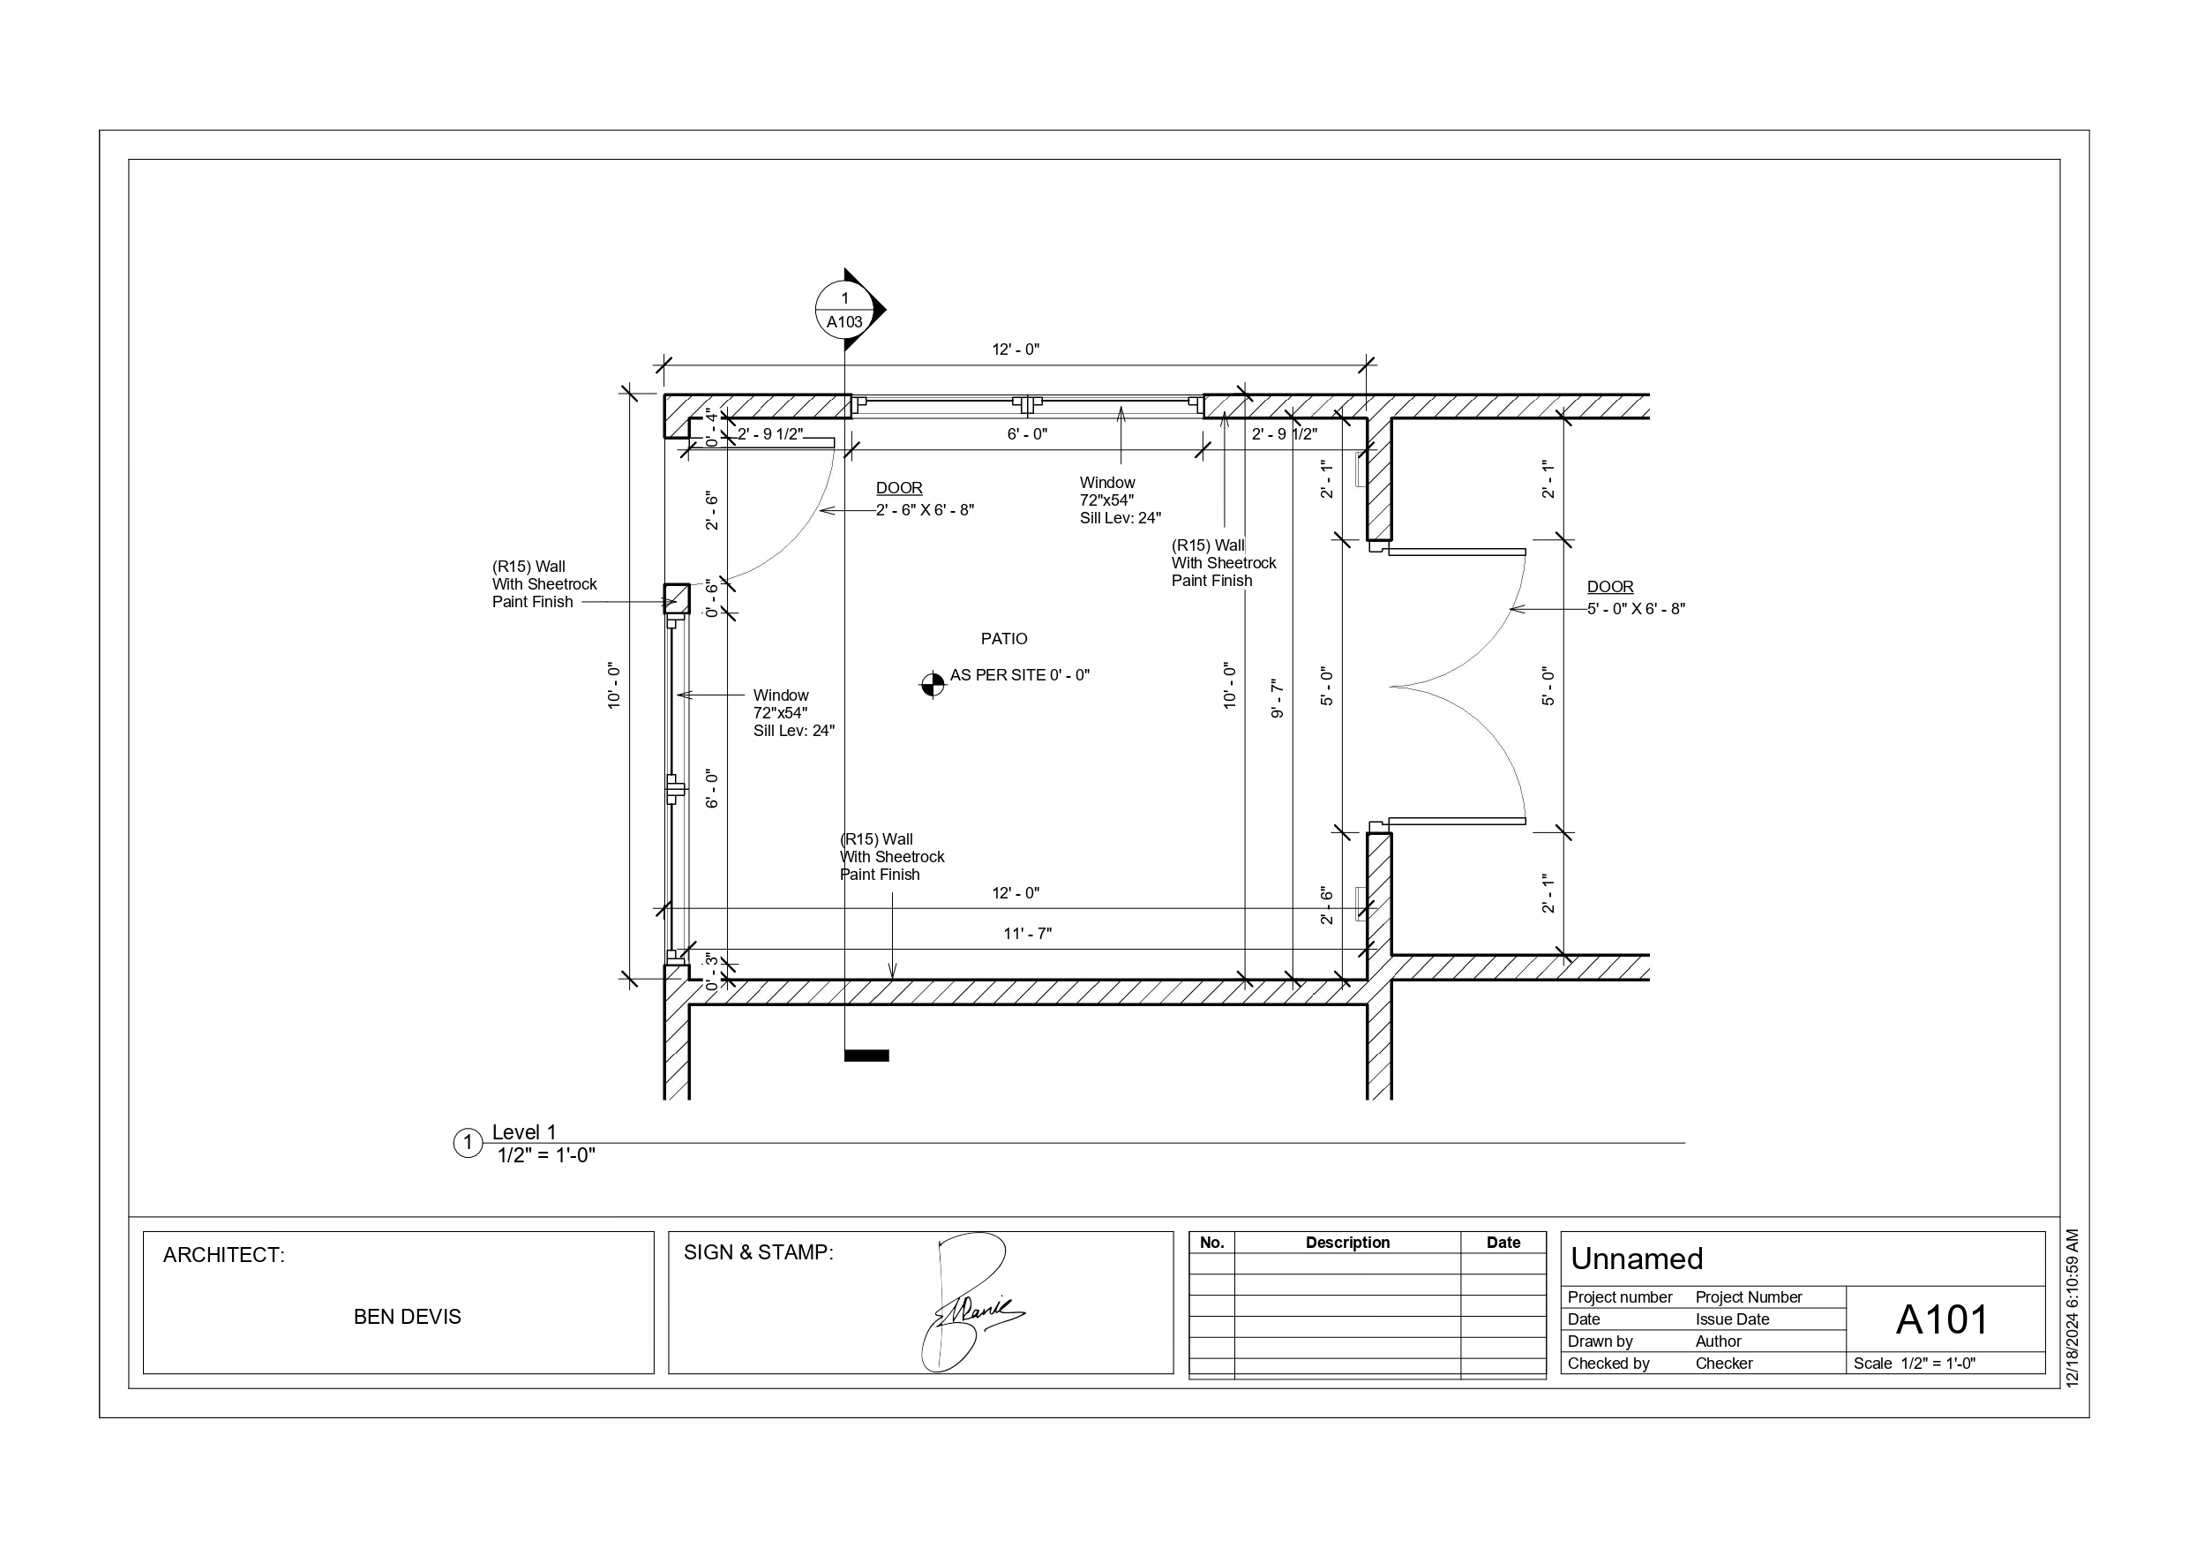
From private residences to commercial spaces, each project reflects our commitment to thoughtful design, refined details, and purposeful architecture.
HAVE QUESTIONS?
Helpful Answers for Your Design Project
Find answers to some of the most common questions about our design process, services, and projects.
Simply get in touch with our team and tell us about your project, requirements, and vision. We will guide you through the next steps.
We work across residential, commercial, hospitality, and interior design projects.
Yes. We offer architectural and interior design services, allowing projects to be developed with a consistent design vision.
Project timelines vary depending on the size, complexity, and scope of work. We establish a clear timeline during the initial planning stage.
Yes. We can develop design solutions for renovations, extensions, remodels, and existing spaces.
You can contact us through the inquiry form and share a few details about your project. Our team will get back to you to discuss it further.
Let's Talk About Your Project
START YOUR PROJECT
Have a Vision? Let's Turn It Into a Space.
Whether you're planning a new home, transforming an existing space, or developing a commercial project, we're here to help bring your vision to life.