
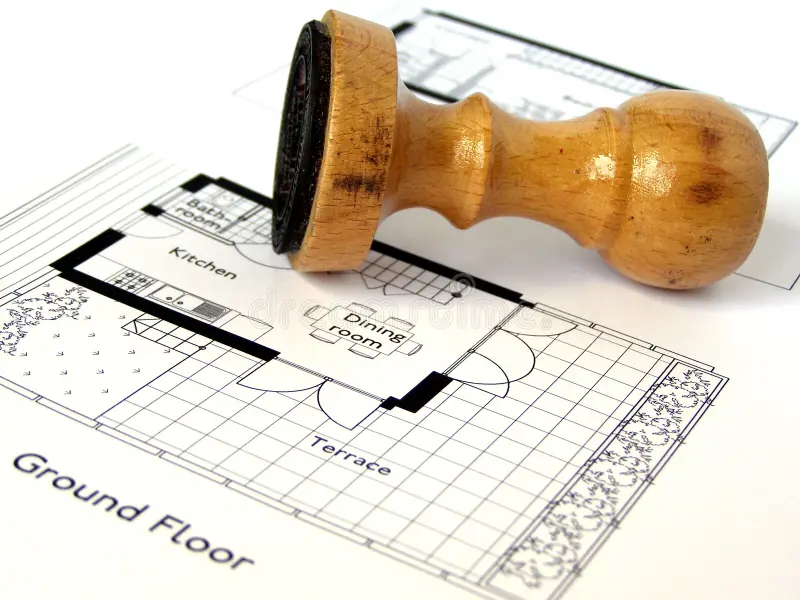
Prepare your project for the permit process with detailed architectural drawings organized around applicable submission requirements and project needs.
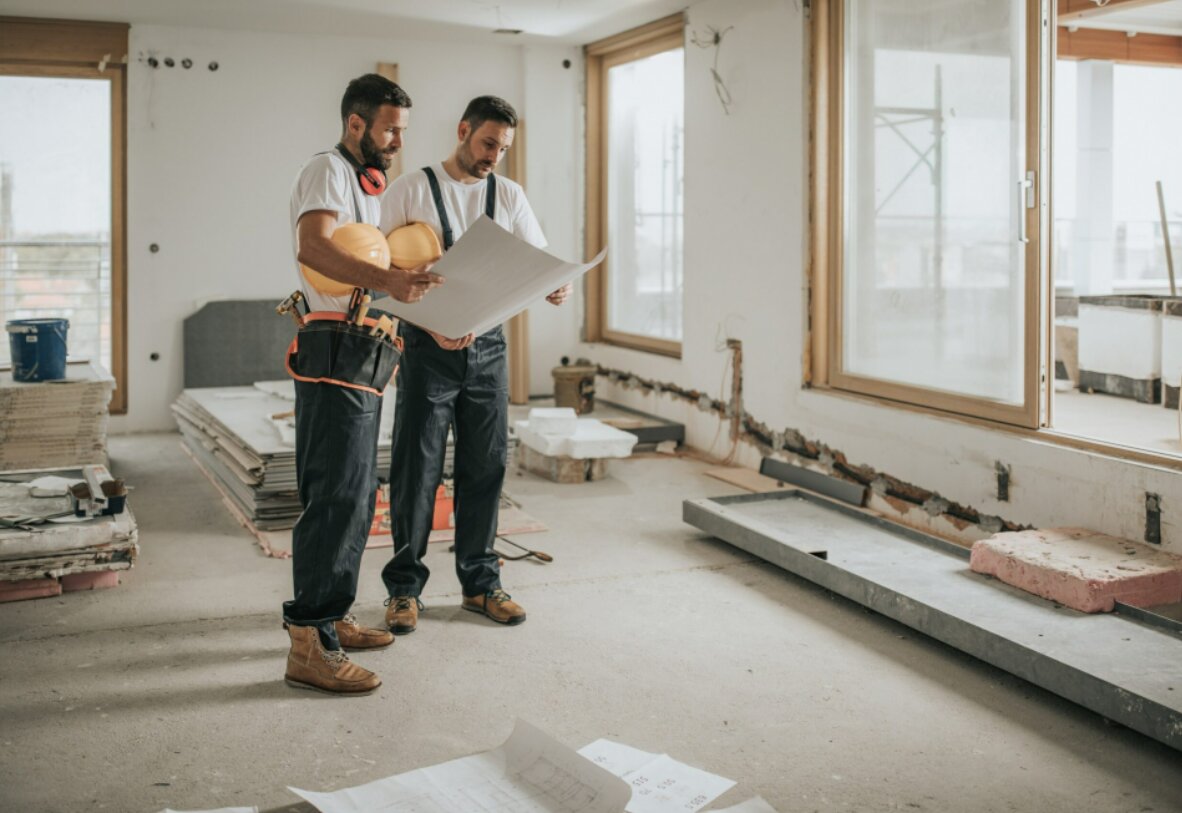
Give your contractor clear information to work from. Our plans communicate design intent, dimensions, materials, and key construction information in an organized format.
We develop comprehensive construction documentation that translates the approved design into clear technical information for the construction phase.
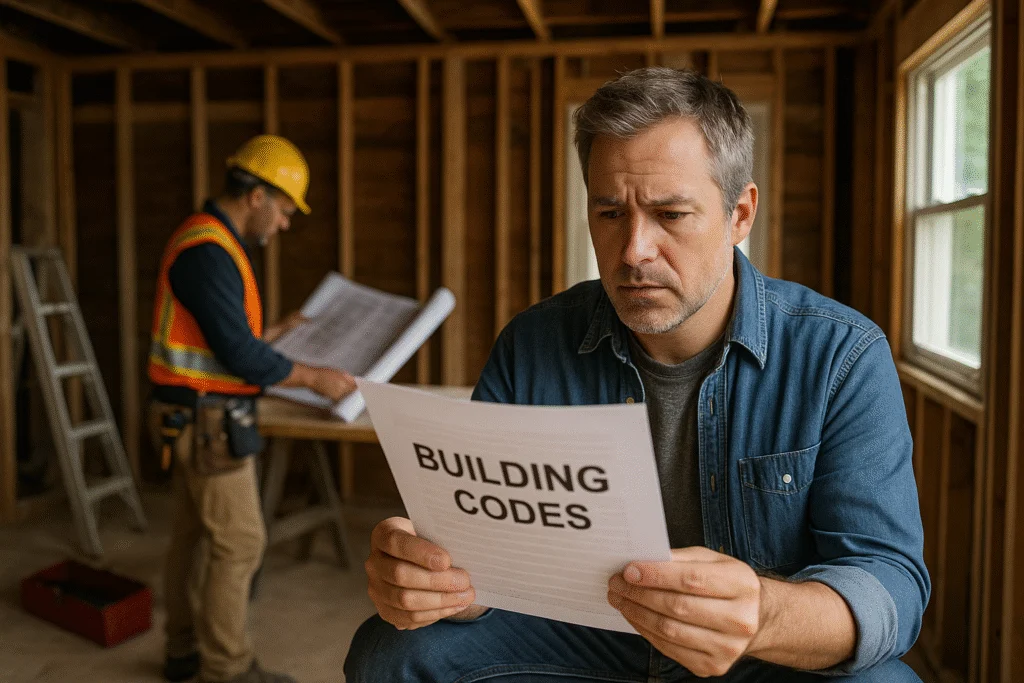
We incorporate applicable US building-code considerations into the design and documentation process to help create plans aligned with project and jurisdictional requirements.
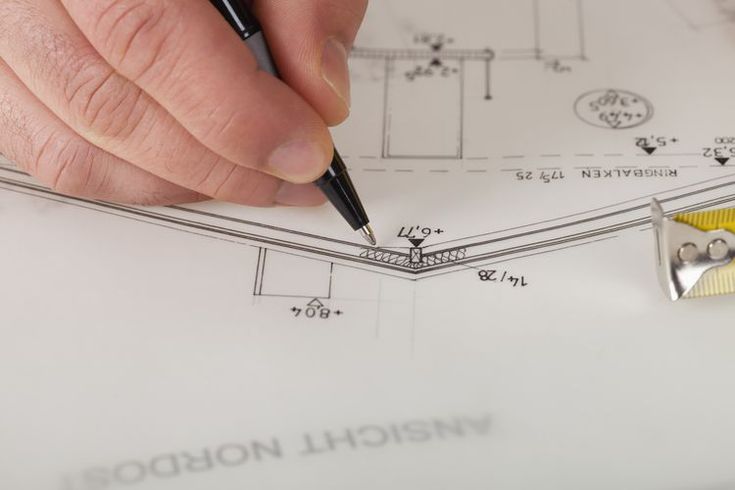
Accurately document existing conditions to create a reliable foundation for renovation, remodeling, additions, or future design work.
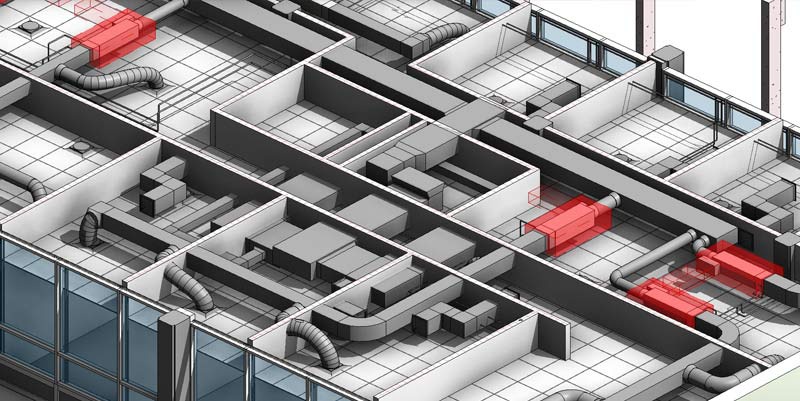
Coordinate architectural plans with mechanical, electrical, plumbing, and structural requirements to reduce conflicts and create a more integrated project set.

Every location comes with its own requirements. We tailor project documentation to applicable state and local standards, helping ensure your plans are prepared with the relevant jurisdiction in mind.